Quick scope call
You tell us: what you want the basement to become, your timeline, and whether moisture has ever been an issue.
Build Code-Aware Finished Space for Family, Guests, Storage, or Rental Use
If you’re searching basement finishing in Duluth, GA, you’re probably trying to turn unused space into something valuable:
a media room
a gym
or a full finished level that actually feels like the rest of the house
Green Pacific Renovation is a remodeling/contracting company serving the Duluth area.
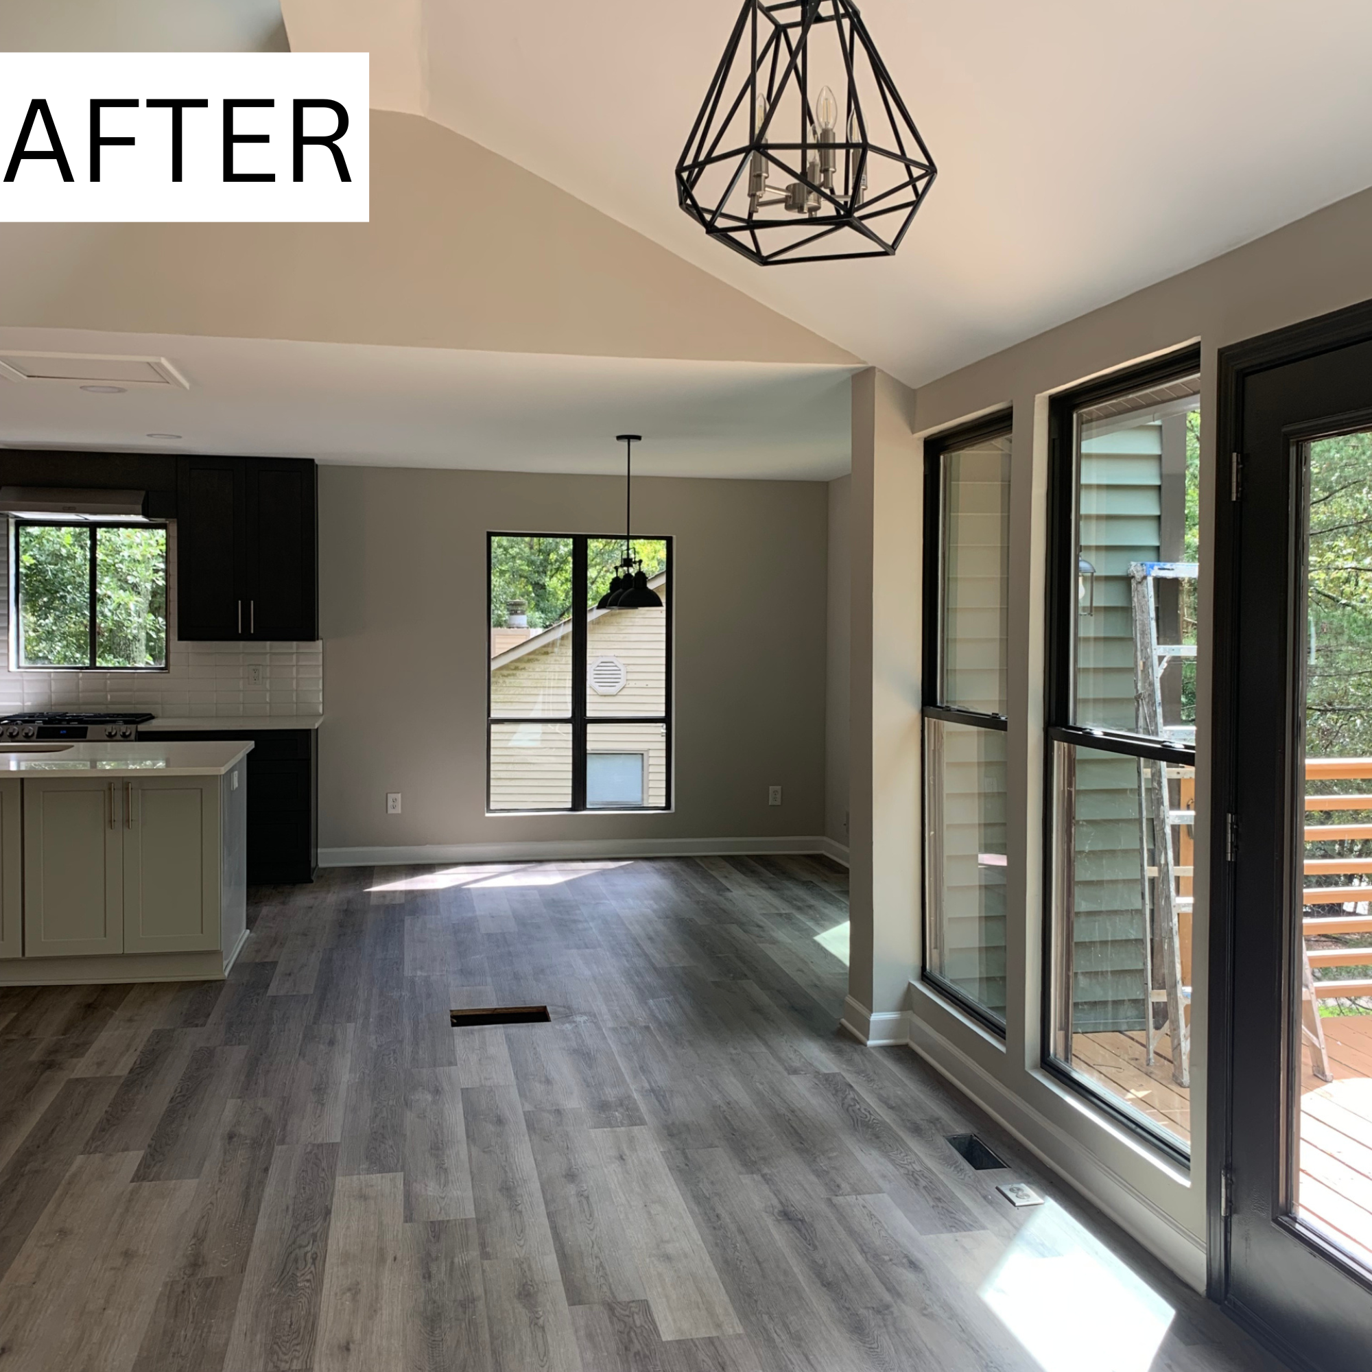
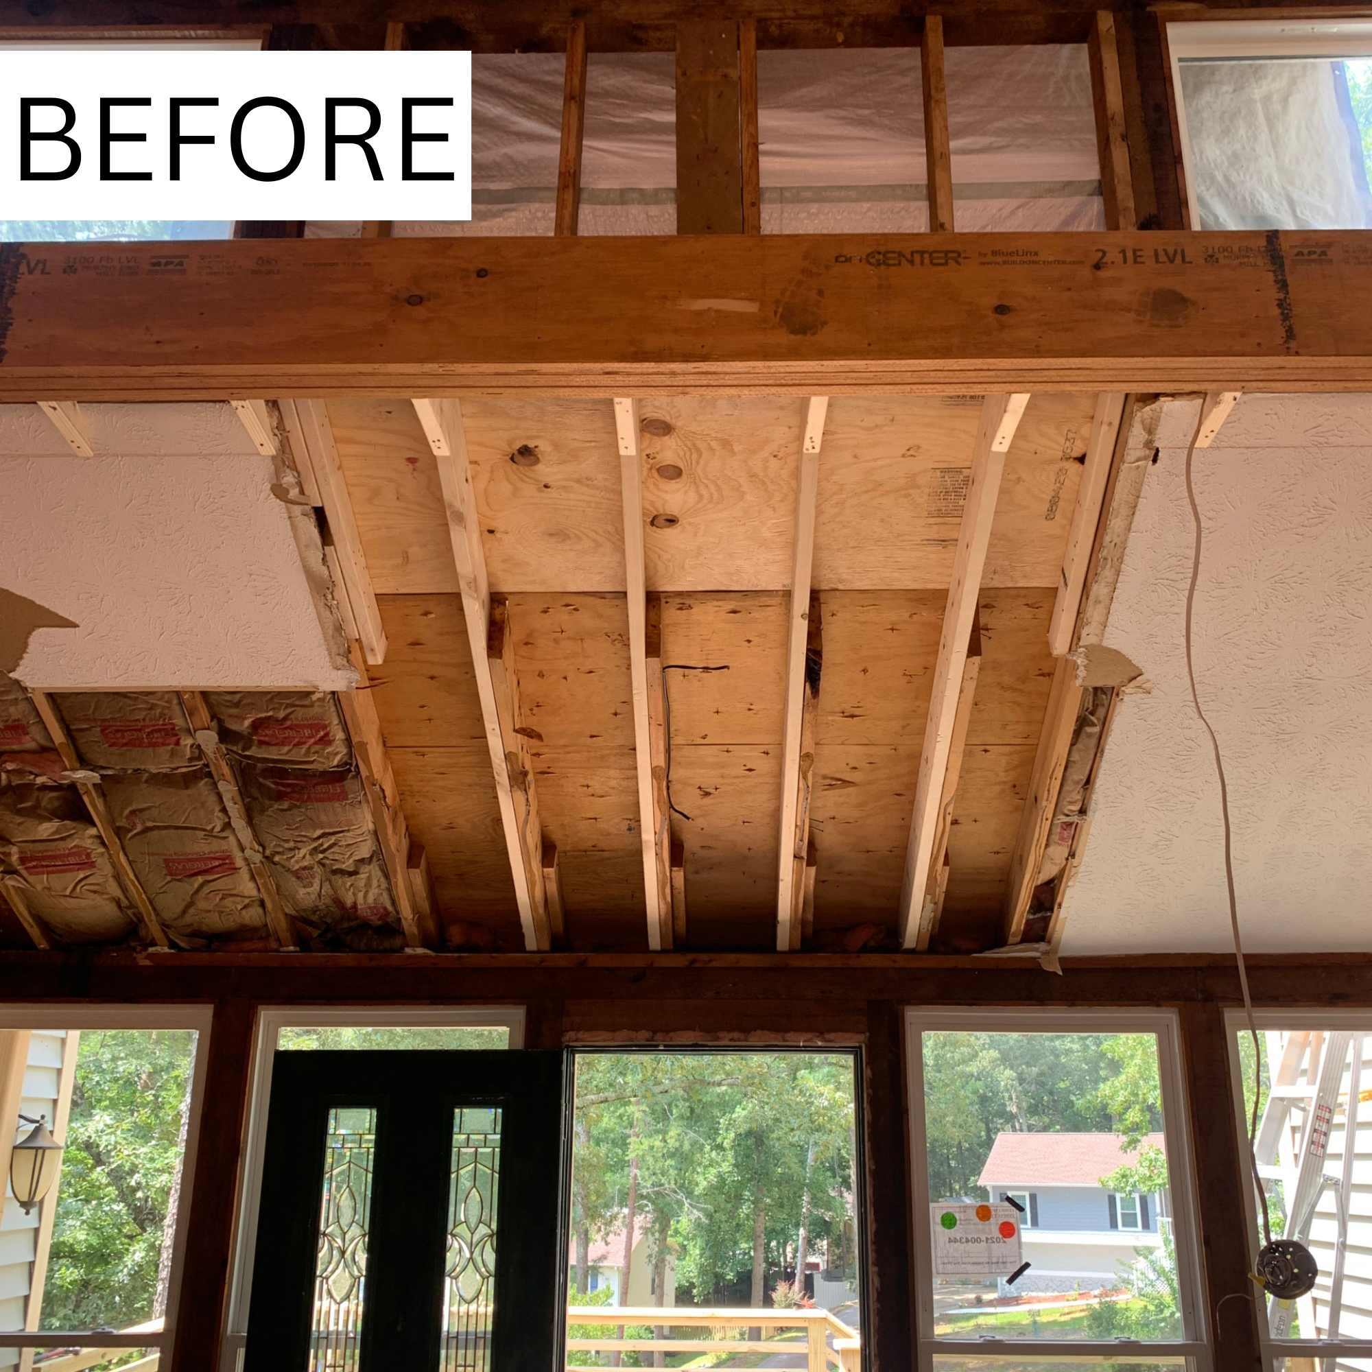
We take an unfinished basement and build it into livable square footage:
framing + insulation
drywall + paint
flooring + trim
lighting + electrical
HVAC planning and comfort upgrades
If your basement is already “finished” but feels cheap, dark, or dated, we can rework:
layout and flow
lighting plan
floors and walls
storage and built-ins
new room creation (office, gym, media)
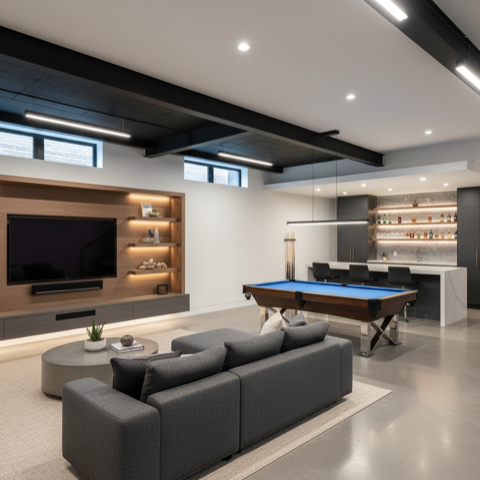
Basement bathrooms and wet bars require proper plumbing, ventilation, drainage planning, electrical coordination, and layout consideration—especially in below-grade spaces.
Adding a bedroom in a basement often involves egress requirements and code compliance. If you want it to count as a true bedroom, it has to be done properly.
Basements expose problems—sagging beams, old framing, water damage. We handle structural/framing fixes as part of the build when required.
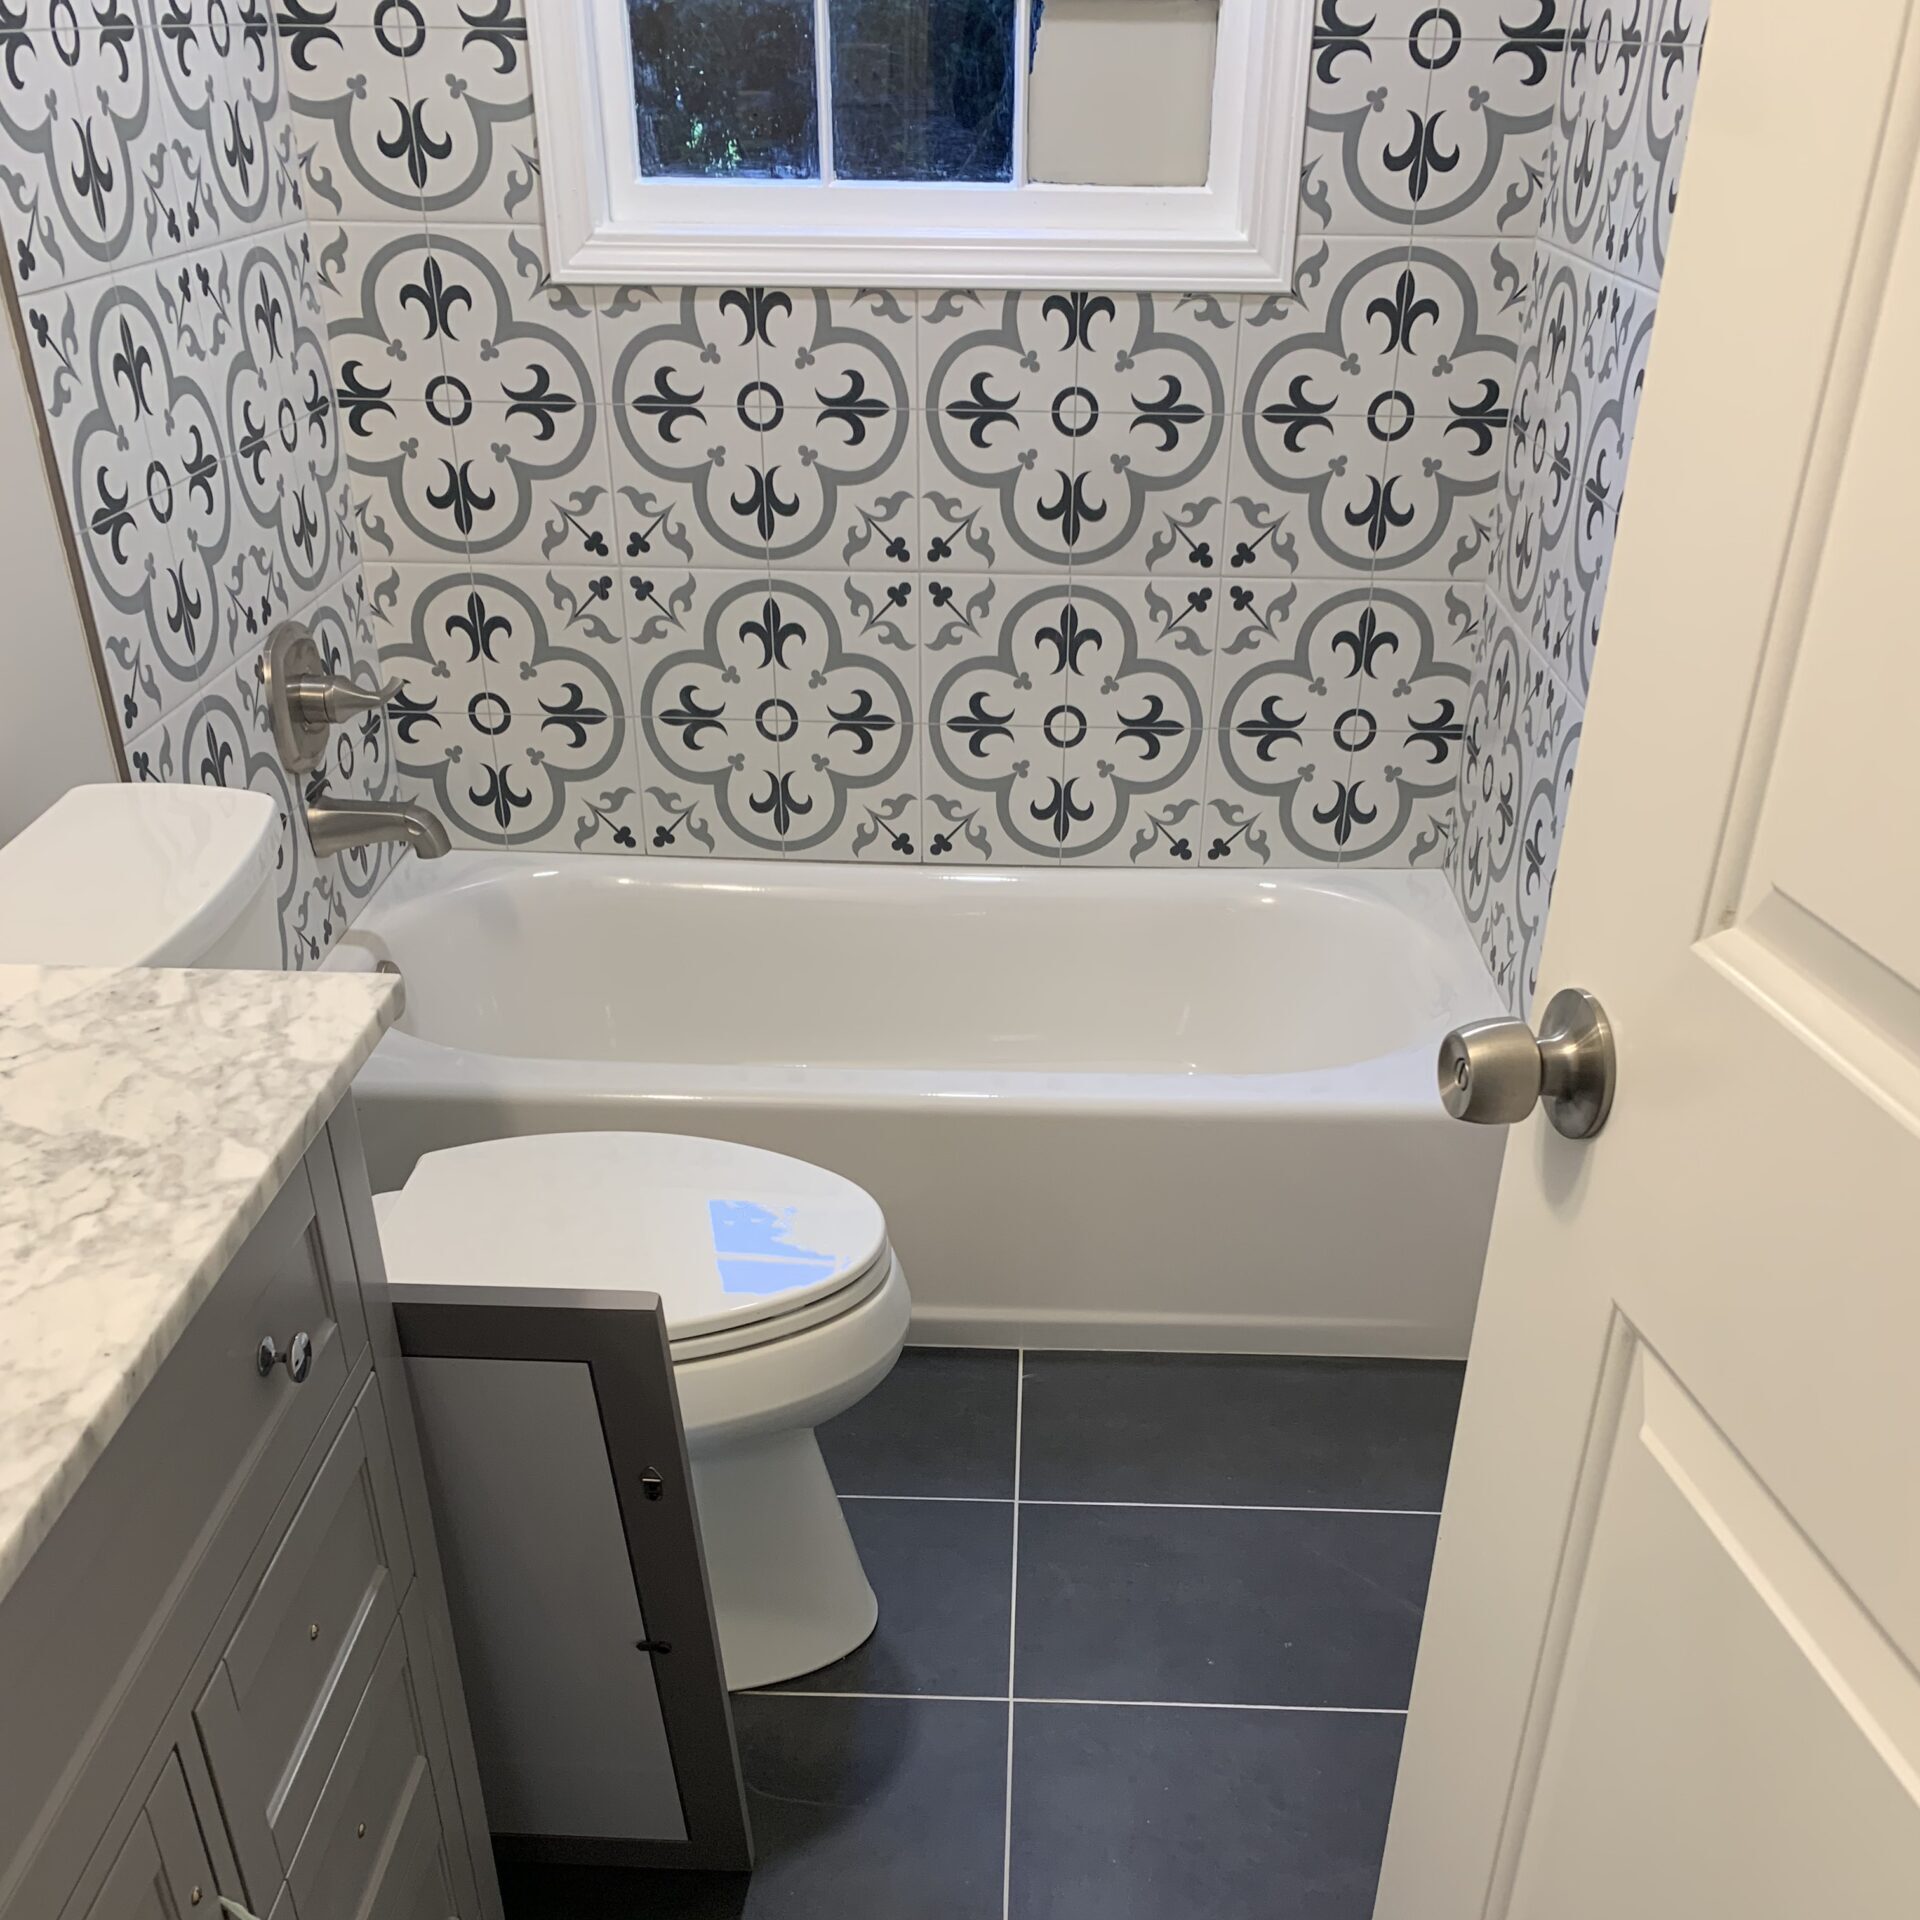
Basement projects go wrong when contractors treat them like “just drywall and flooring.”
Common failure points:
Moisture ignored (leads to odor, mold risk, ruined floors)
Bad layout + low light (feels like a cave, not living space)
HVAC not addressed (too cold in winter, humid in summer)
Cheap finishing (wavy walls, bad trim, loud floors)
Wrong approach to bathrooms/wet areas (future leak problems)
Correct approach:
assess moisture and airflow first
plan layout + lighting like a real living level
build with proper materials for below-grade spaces
finish it to match the rest of the home
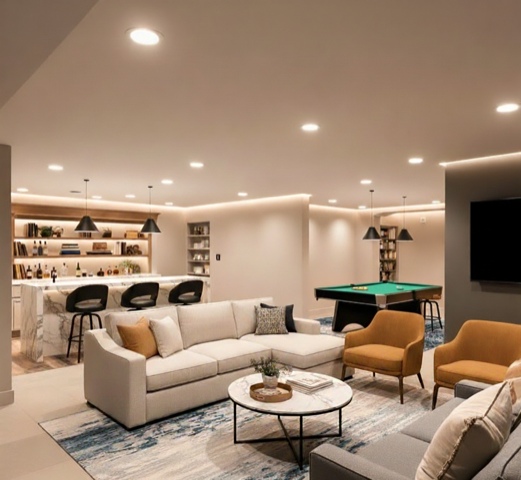
If your goal is a high-paying, high-impact basement remodel, these typically win:
Media room + bar (entertainment zone)
Guest suite (bedroom + bath if feasible)
Home office (quiet + professional)
Gym + storage (practical and clean)
Multi-use layout (open flex space + one enclosed room)
The key is designing it so it doesn’t look like a “basement project.” It should feel like a real level of the home.
Many basement finishing projects involve more than drywall and flooring. Depending on the layout and scope, the project may require framing, electrical work, plumbing, HVAC coordination, bathroom additions, moisture planning, insulation, egress considerations, lighting design, utility access planning, and permit review.
This is especially important when adding bedrooms, bathrooms, guest suites, offices, or entertainment areas that are intended for daily use.
This dramatically improves topical authority.
You tell us: what you want the basement to become, your timeline, and whether moisture has ever been an issue.
We evaluate:
whether bathrooms/bedrooms are part of the plan
You get scope clarity and realistic pricing based on your finish level.
We sequence the job correctly so it moves forward and finishes clean.
Basement projects vary widely. Your cost depends on:
Best way to avoid budget surprises: do a walkthrough and price it based on the real conditions.
Many basement finishing projects in Duluth and Gwinnett County require permits, especially if the work includes framing, electrical, plumbing, HVAC, bathrooms, bedrooms, or changes to conditioned living space.
Gwinnett County specifically requires basement finishing plans to show room labels, emergency escape requirements for sleeping rooms, smoke alarms, and related construction details before permit approval.
Green Pacific Renovations helps homeowners plan basement remodels with permit-aware construction and realistic scope planning before work begins.
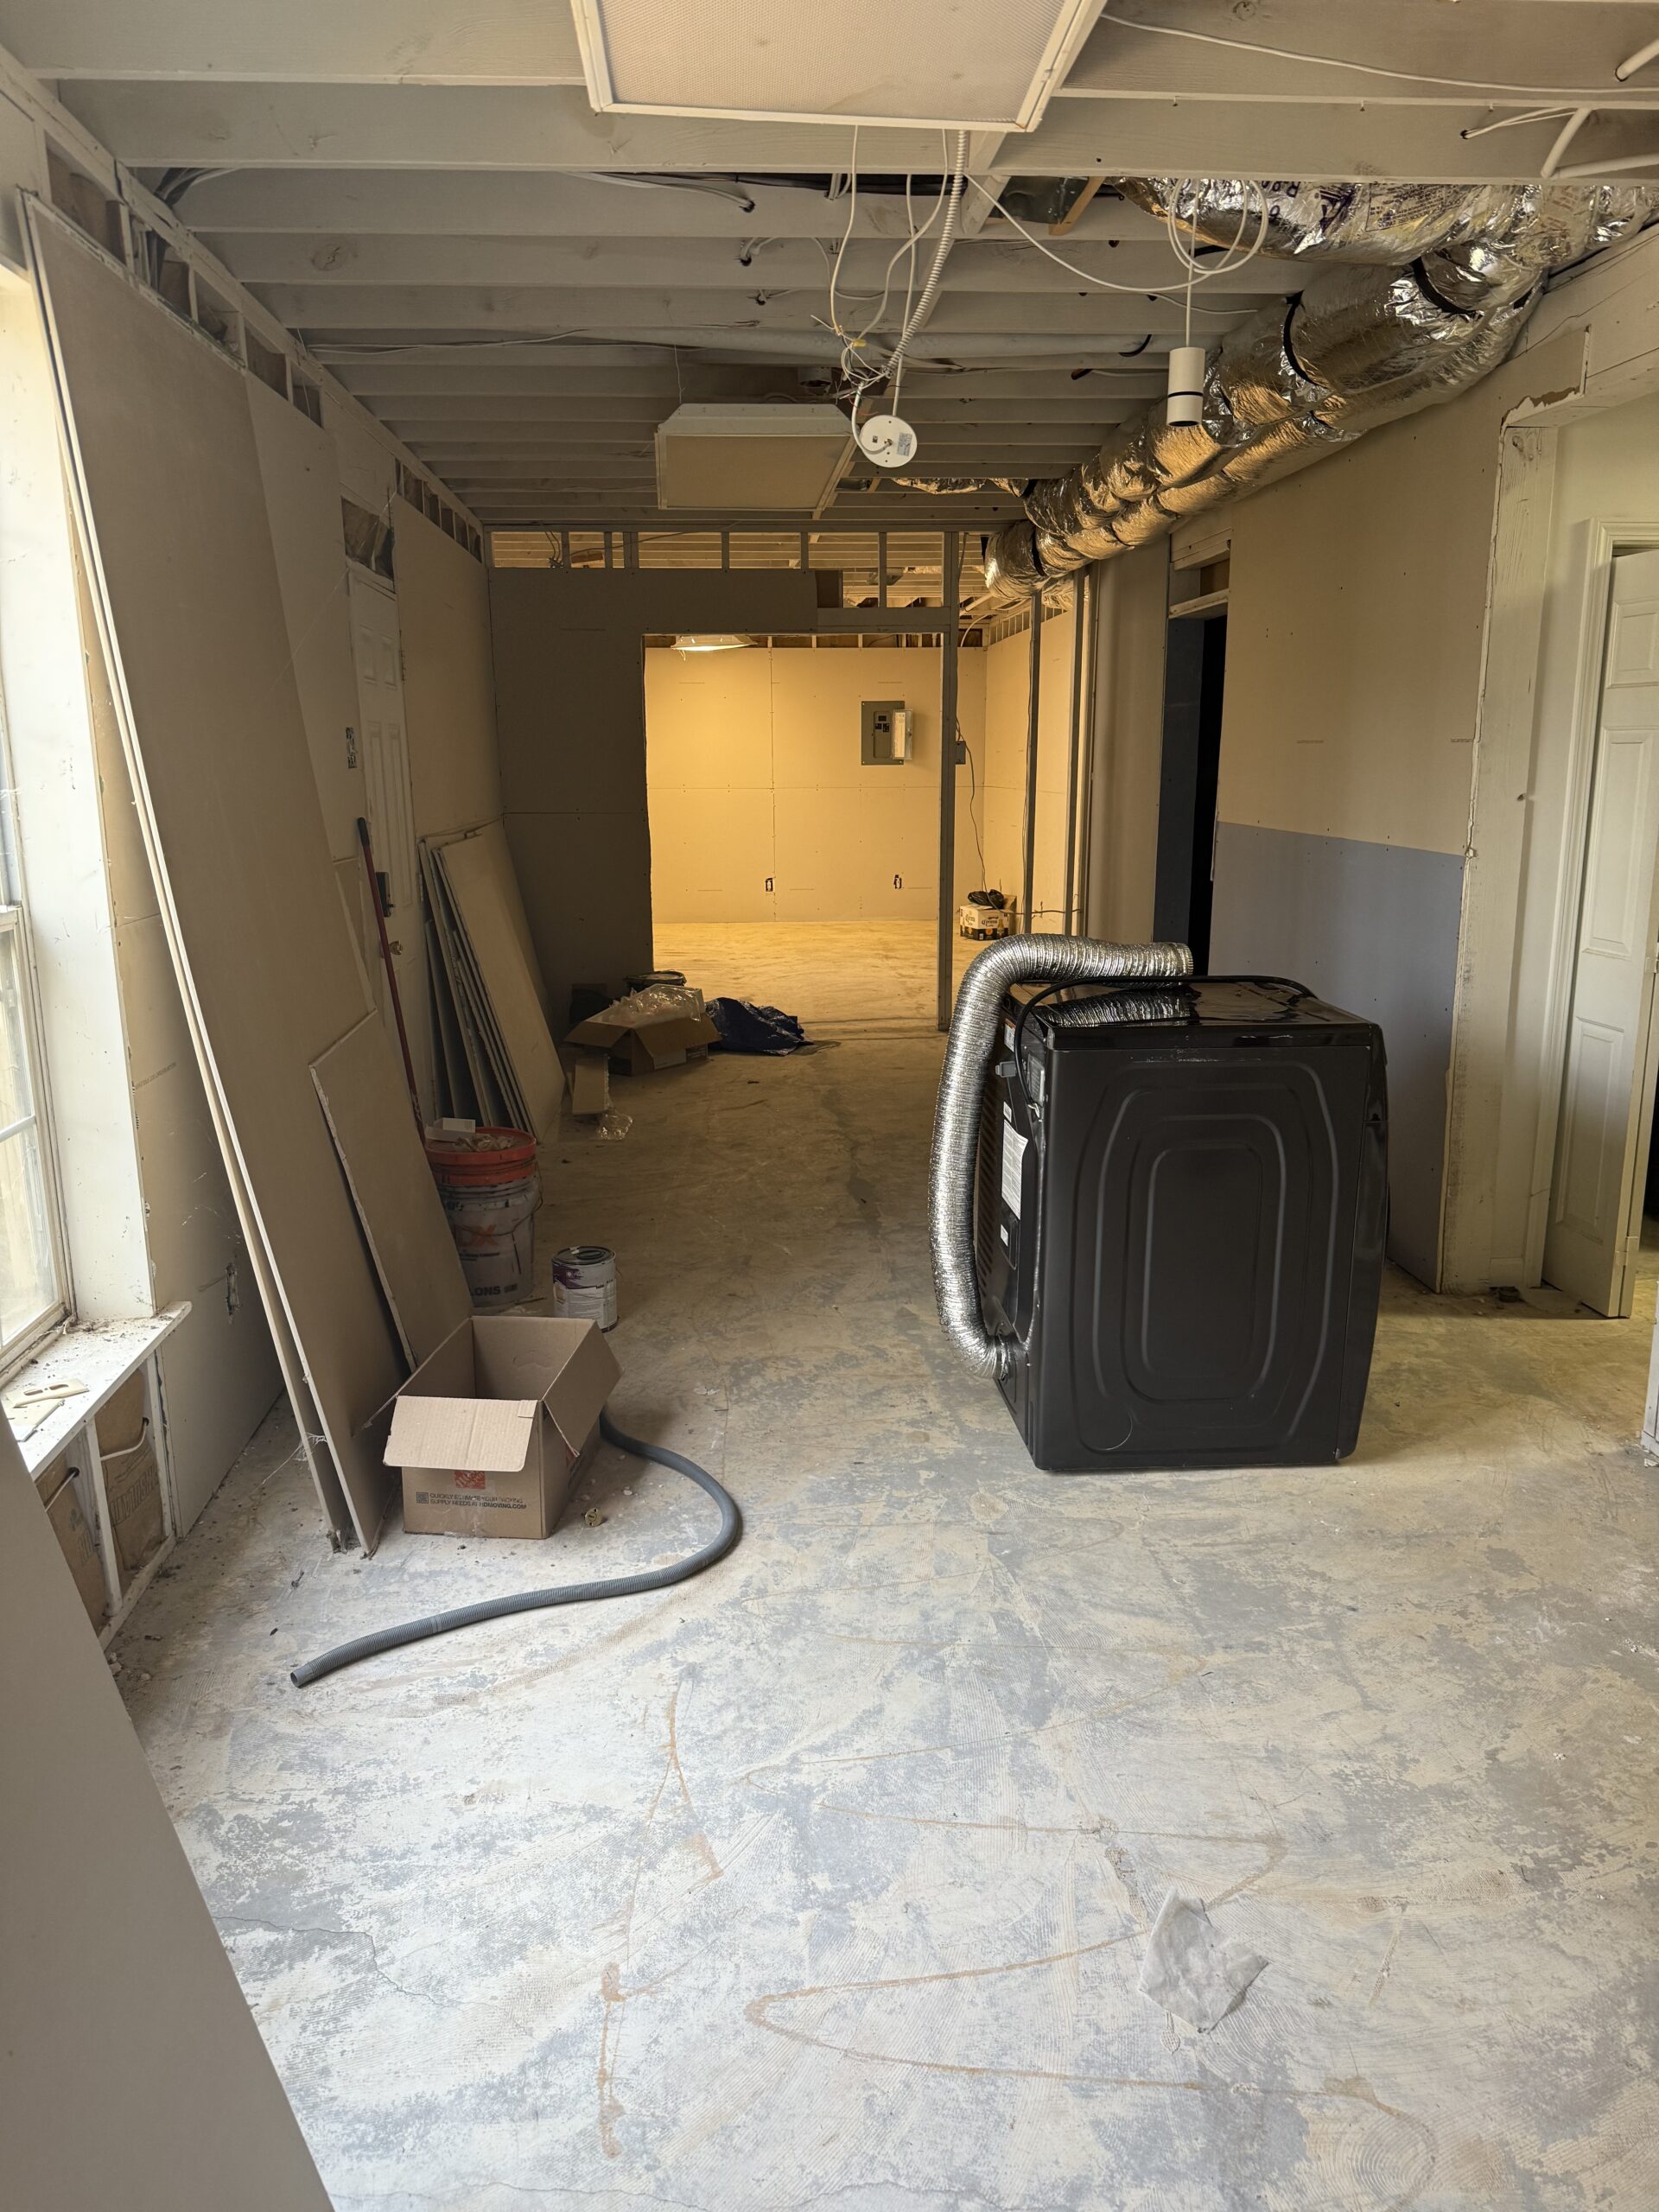
Many basement finishing projects require permits, especially if the work includes framing, plumbing, electrical, HVAC, bedrooms, bathrooms, or conditioned living space changes.
Possibly, but basement bedrooms usually require emergency egress and must meet local building and safety requirements before they can function as legal sleeping rooms.
Many basement finishing projects require permits, especially if the work includes framing, plumbing, electrical, HVAC, bedrooms, bathrooms, or conditioned living space changes.
Possibly, but basement bedrooms usually require emergency egress and must meet local building and safety requirements before functioning as legal sleeping rooms.
Serving Duluth, Gwinnett County, and nearby North Metro Atlanta communities.
EXCELLENT Based on 14 reviews
 Posted on Google
 Jaron “Jaron” RAri and his team were amazing. Their work and work attitude is extremely professional. The listened to all our concerns and made every effort to give sound feedback. Highly recommendPosted on Google
 Joe BultmanMy house was built in 1991. The kitchen was very outdated. I started looking online for a complete makeover. After 4 estimates I really liked the "warm and Fuzzy" I got from Ari. He hid nothing and walked me through every step of the way. Now keep in mind I'm a widower of 3 years and I don't have any style whatsoever. Ari took care of me, and at a great price I might add. I highly recommend Green Pacific Renovations!!!!Posted on Google
 FIJI GEORGEI had to do a removal of existing pool enclosure and extend the existing pool area with enclosure. Ari was very instrumental in getting this project done. It was not a simple project but massive steel frames and large equipments needed to complete the project. Green Pacific renovations (Ari) did a good job and is trustworthy and reliable.Posted on Google
 Laundry Room Records StudioGreen Pacific did an excellent job on our home’s renovation project which included 3 bathrooms, opening up doorways, flooring, etc. Ari’s communication was excellent and he was very responsive.Posted on Google
 T. ReedThey did an amazing job! Insurance claim for my repairs due too a tree fall was professionally handled by this company. The work on my property was fast, clean, and BEAUTIFULLY rebuilt .By far they are the BEST contracting company I’ve ever worked with .. I Highly recommend Green Pacific Renovations !! 😊Thank You again guysPosted on Google
 Mike BakerI had a sagging garage door opening that needed to be re-framed and I contacted a few contractors. Green Pacific Renovations were the only contractor who asked the questions I expected about the project and came on-site before providing an estimate. They provided a clear scope of work and estimate of time and costs. They completed the work quickly, and within the estimated budget. Overall, they did a great job and would recommend them for a home renovation project.Posted on Google
 RubenAri’s team brought my vision to life! The remodel was done with care, precision, and creativity. They respected my budget and timeline while delivering high-quality results. Couldn’t have asked for a better experience!Posted on Google
 Gabi MorAri and his team did an incredible job on our home remodel. The project was completed efficiently, and the quality of work was top-notch. His crew was professional, skilled, and paid attention to every detail. Highly recommend!!!Posted on Google
 Ivan CastillejoExcelente servicio, buena calidad y puntualidad en el trabajo, es confiable.
If your basement has unused square footage, storage space, low lighting, outdated finishes, or an unfinished layout, Green Pacific Renovations can help you plan a basement remodel with clearer scope, practical layout planning, and permit-aware construction.